Overview
We plan and install office partition systems that balance privacy with openness — glass cabins where daylight matters, solid aluminium sections where acoustic privacy matters, and modular layouts that can be reconfigured as your team grows.
What's Included in Office Partition
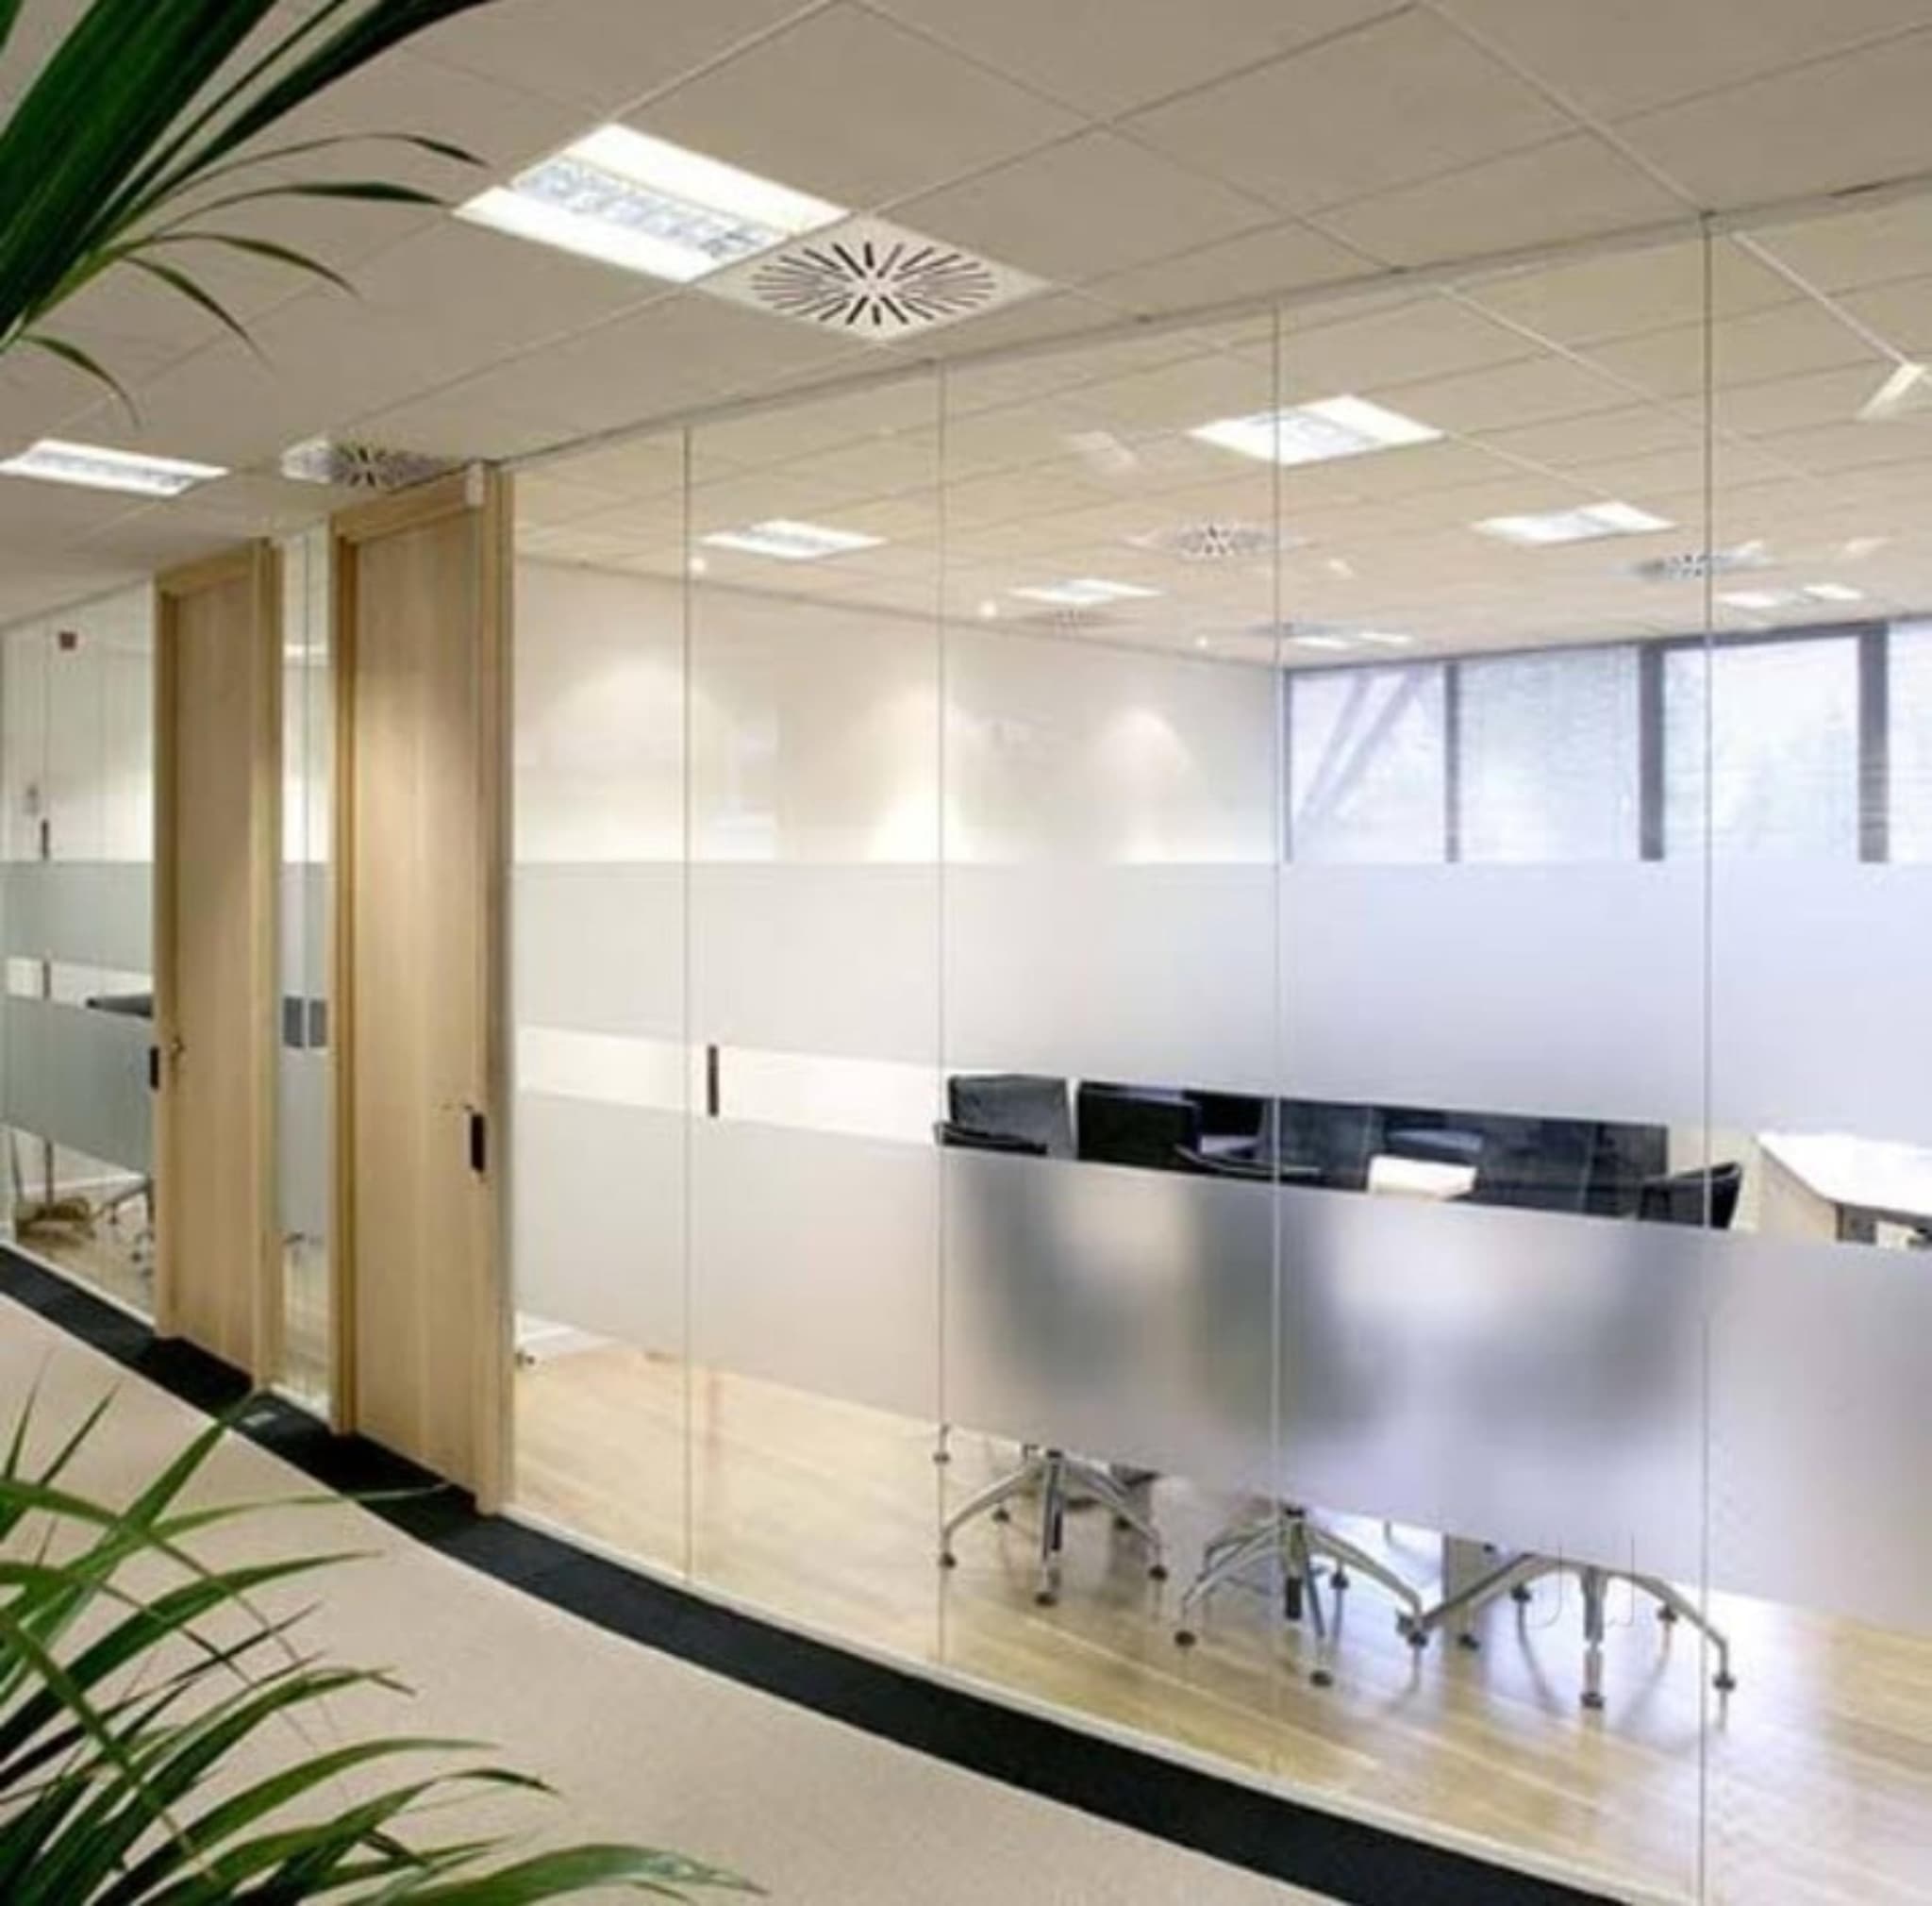
Glass Cabin Partitions
Frameless or framed glass cabins for managers, meeting rooms and HR spaces.
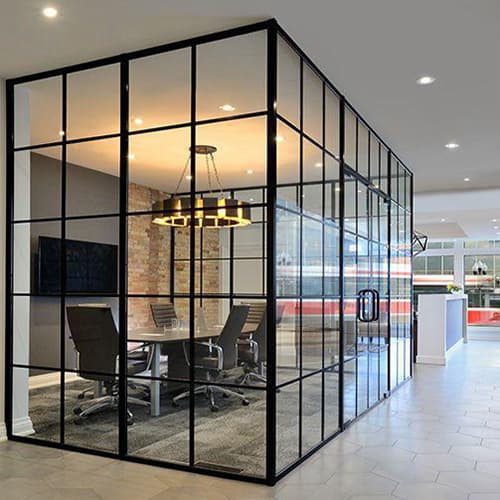
Aluminium Frame Partitions
Solid partition walls with laminate or glass inserts for private rooms.
Workstation Dividers
Desk-height dividers that section an open floor without closing it off.
Reception & Lobby Partitions
Statement partition walls for reception areas and building lobbies.
Our Process
Floor Plan Review
We study your office layout and headcount plans before designing zones.
Zoning & Material Plan
Decide which areas get glass, which get solid partitions, and why.
Fabrication & Fitting
Partition frames and panels are fabricated and installed on-site.
Hardware & Finishing
Doors, locks and trims are fitted and every section is checked for finish.
Why Choose This Service
- Modular sections can be reconfigured as your team grows
- Glass options keep the floor feeling open and bright
- Solid sections give real acoustic privacy where needed
- Faster to install than permanent brick-and-plaster walls
Materials We Use
See It In Action
Project Gallery
Frequently Asked Questions
Yes — our modular aluminium partition systems are designed to be unbolted and relocated without demolition, which is useful as teams grow or reorganise.
Ready to start your office partition project?
Get a free, no-obligation quote — or download our catalog first.
Other Services
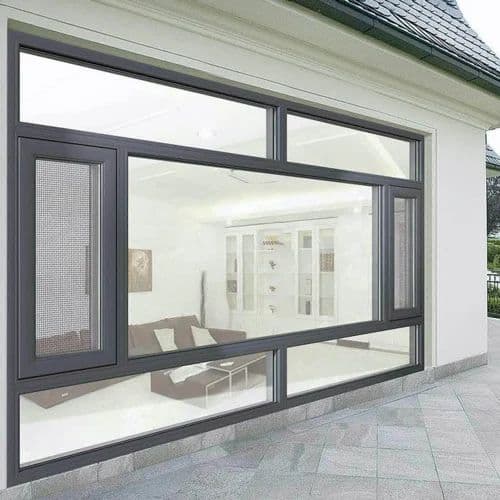
Aluminium Work
Premium aluminium fabrication solutions for residential and commercial projects.
Explore Service